.png)

528 Wordsworth Circle: Three Bedrooms on One Level, a Short Walk from Downtown Purcellville

Offered at $549,000 | 3 bd / 2 ba | approx. 1,391 sq.ft. | MLS# VALO2129450
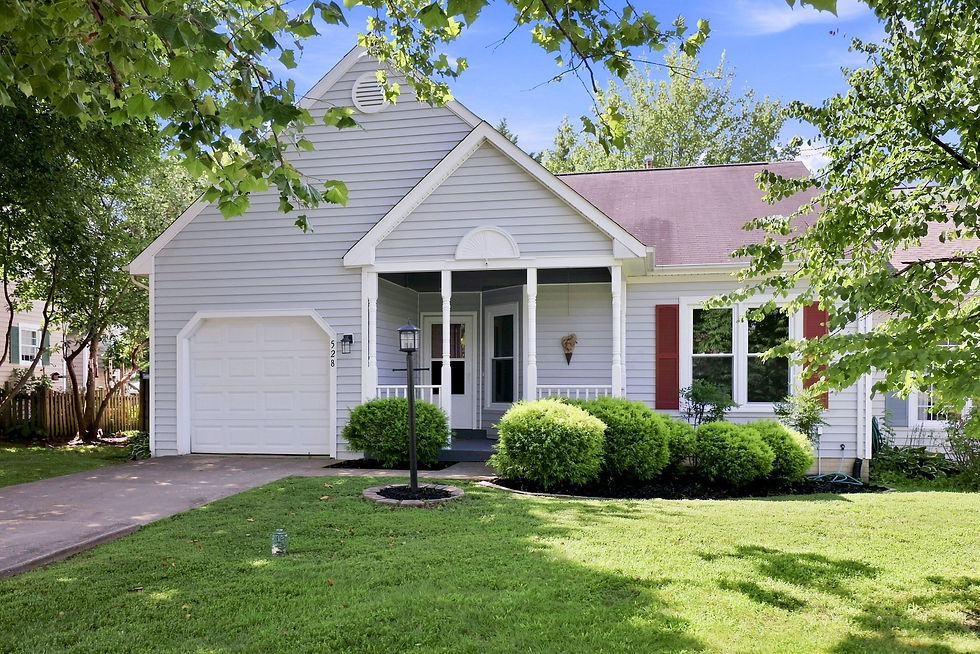
Purcellville's inventory skews large. Most of what comes to market here asks well above this price, and much of it sits on acreage several minutes outside the town limits. 528 Wordsworth Circle is the other thing entirely: three bedrooms and two full baths on a single level, updated throughout, on a quiet circle inside town.
The address carries a lot of the value. Wordsworth Circle is a small community on the south side of Purcellville with its own access point to the Washington & Old Dominion Trail. Main Street and the 21st Street commercial district are a walk away. So is Loudoun Valley High School. Finding a home in Purcellville proper at this price — not fifteen minutes out a country road — is not a common occurrence.
Everything on one floor
The floor plan runs approx. 1,391 sq.ft. with no interior steps. The living room measures approx. 18'10" x 15'3" and opens directly to a dining area of approx. 12'4" x 16'5", with a French door leading out to the rear deck. Hardwood floors run through the main living spaces. Crown molding and chair rail detail carry through the foyer, dining area, and hallway.

The foyer is approx. 6'4" x 9'11", with the coat closet and garage entry set off to one side so the front door does not open into the middle of the living space.
The kitchen
The eat-in kitchen measures approx. 10'0" x 15'6" and has granite counters, a glass and stone mosaic backsplash, and stainless appliances including a range, over-range microwave, and dishwasher. A window sits above the sink. A pass-through opening connects the kitchen to the dining area, which keeps the room from feeling closed off while still giving it defined counter runs on three walls.
Bedrooms and baths
The primary bedroom measures approx. 13'3" x 14'11" and includes a walk-in closet of approx. 7'10" x 8'5" and an en-suite bath of approx. 6'9" x 8'5". The bath is fitted with a step-in shower with grab bars, a fixed showerhead, and a handheld fixture.
Two additional bedrooms measure approx. 11'3" x 12'11" and approx. 8'4" x 11'7". They share a second full bath of approx. 4'10" x 7'8" with a tub and shower. A utility room of approx. 7'0" x 3'9" holds the washer and dryer on the main level.
The yard, the deck, and the shed
The rear yard is fenced, with mature trees on the property line and a wood deck off the dining area. A gazebo canopy covers the seating end of the deck.
Behind it sits a storage building most yards in town do not have: a gabled outbuilding with a dormer, six-over-six windows, shutters, gutters and downspout, and a brick pad at the double doors. It is finished to the standard of the house rather than a stamped metal kit. Between that and the attached one-car garage of approx. 10'9" x 19'4", the storage question is settled.
A covered front porch with turned columns faces the street, and the driveway is concrete.
Downtown Purcellville, on foot
The W&OD Trail runs the length of Loudoun County and terminates in Purcellville, and this community connects to it directly. From there it is a flat ride or walk east toward Hamilton and Leesburg.
In town, Main Street and 21st Street hold the restaurants, the shops, the Purcellville Farmers Market, and Fireman's Field. Loudoun Valley High School, Blue Ridge Middle School, and Emerick Elementary are all within the town. Route 7 access at Berlin Turnpike puts Leesburg at roughly twenty minutes and the Dulles corridor within commuting range, and Loudoun's wine country begins a few miles west.
The details
Address: 528 Wordsworth Circle, Purcellville, VA 20132
Price: $549,000
Bedrooms: 3
Full baths: 2
Interior: approx. 1,391 sq.ft., all on one level
Lot: approx. 0.11 acre, fenced rear yard
Built: 1998
Garage: attached one-car, approx. 10'9" x 19'4"
Community: small association with direct W&OD Trail access
Schedule a showing

Geri Deane of Hunt Country Sotheby's International Realty represents this listing. To arrange a private tour or request the full disclosure package, call 703-615-4126.
© 2026 Sotheby's International Realty. All Rights Reserved. Sotheby's International Realty® is a registered trademark and used with permission. Each Sotheby's International Realty office is independently owned and operated, except those operated by Sotheby's International Realty, Inc. All offerings are subject to errors, omissions, changes including price or withdrawal without notice. Equal Housing Opportunity.


Comments